

- /
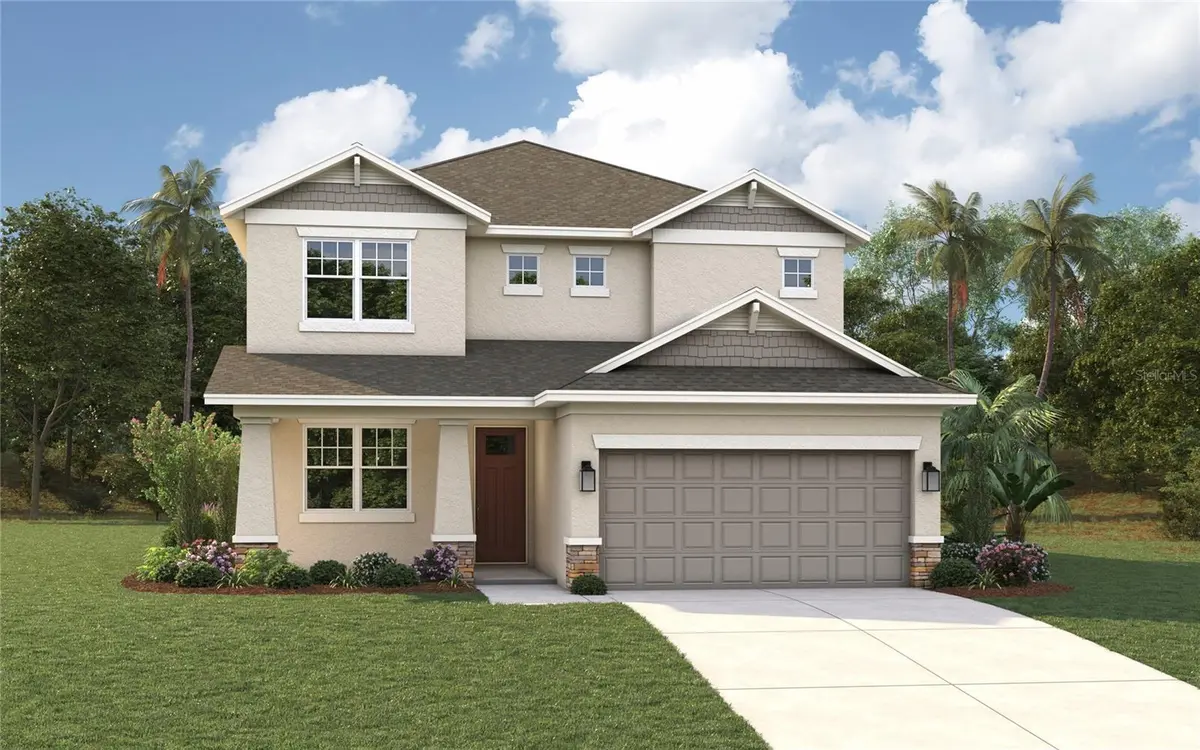
$943,760
$924,990
2.0%For more information regarding the value of a property, please contact us for a free consultation.
6307 S MAIN AVE Tampa, FL 33611
4 Beds
3 Baths
2,857 SqFt
Key Details
Sold Price $943,760
Property Type Single Family Home
Sub Type Single Family Residence
Listing Status Sold
Purchase Type For Sale
Square Footage 2,857 sqft
Price per Sqft $330
Subdivision Ballast Point
MLS Listing ID TB8483418
Sold Date 10/19/26
Bedrooms 4
Full Baths 3
Construction Status Pre-Construction
HOA Y/N No
Year Built 2026
Annual Tax Amount $3,669
Lot Size 6,098 Sqft
Acres 0.14
Lot Dimensions 55X145
Property Sub-Type Single Family Residence
Source Stellar MLS
Property Description
Pre-Construction. To be built. Discover the perfect blend of luxury and location in Ballast Point, one of South Tampa's most desirable neighborhoods! This brand-new home offers unbeatable value just minutes from everything that makes this area so special. Pre-Construction. To be built. *Price includes an enhanced storm protection package with white vinyl impact windows, impact glass exterior doors (where applicable), and a 50-AMP generator inlet for a portable generator (generator and inlet cord not included).*
Walk to the iconic Bayshore Boulevard, enjoy easy access to the Tampa Yacht & Country Club, the scenic Ballast Point Park, perfect for waterfront walks, biking, and outdoor recreation. Gadsden Park and the new MacDill 48 Park offer even more green space just moments away. Commuters and travelers will appreciate the prime location near Gandy Boulevard, the Selmon Expressway, and I-275, providing seamless access to Downtown Tampa, St. Pete, and beyond. Plus, if you're connected to MacDill Air Force Base, you're just minutes from work, making this home an ideal choice for military families.
Location
State FL
County Hillsborough
Community Ballast Point
Area 33611 - Tampa
Zoning RS-60
Rooms
Other Rooms Den/Library/Office, Family Room, Formal Dining Room Separate, Loft
Interior
Interior Features Eat-in Kitchen, In Wall Pest System, PrimaryBedroom Upstairs, Thermostat, Walk-In Closet(s)
Heating Central
Cooling Central Air
Flooring Carpet, Ceramic Tile, Luxury Vinyl
Furnishings Unfurnished
Fireplace false
Appliance Dishwasher, Disposal, Electric Water Heater, Microwave, Range
Laundry Inside, Laundry Room, Upper Level
Exterior
Exterior Feature Lighting, Other, Rain Gutters
Parking Features Driveway, Garage Door Opener
Garage Spaces 2.0
Utilities Available BB/HS Internet Available, Cable Available, Electricity Connected, Public
View Y/N No
Water Access No
Roof Type Shingle
Porch Covered, Front Porch, Rear Porch
Attached Garage true
Exposure North
Garage true
Private Pool No
Building
Lot Description City Limits, Sidewalk, Paved
Entry Level Two
Foundation Slab, Stem Wall
Lot Size Range 0 to less than 1/4
Builder Name Domain Homes
Sewer Aerobic Septic, Public Sewer
Water Public
Architectural Style Traditional
Structure Type Block,Stucco
New Construction true
Construction Status Pre-Construction
Schools
Elementary Schools Chiaramonte-Hb
Middle Schools Madison-Hb
High Schools Robinson-Hb
Others
Pets Allowed Yes
Senior Community No
Ownership Fee Simple
Acceptable Financing Cash, Conventional, FHA, VA Loan
Membership Fee Required None
Listing Terms Cash, Conventional, FHA, VA Loan
Special Listing Condition None
Read Less
Want to know what your home might be worth? Contact us for a FREE valuation!

Our team is ready to help you sell your home for the highest possible price ASAP

© 2026 My Florida Regional MLS DBA Stellar MLS. All Rights Reserved.
Bought with Evanlee Pesusich DOMAIN REALTY LLC
Nearby Locations

${companyName}
Phone